The ultimate luxury experience
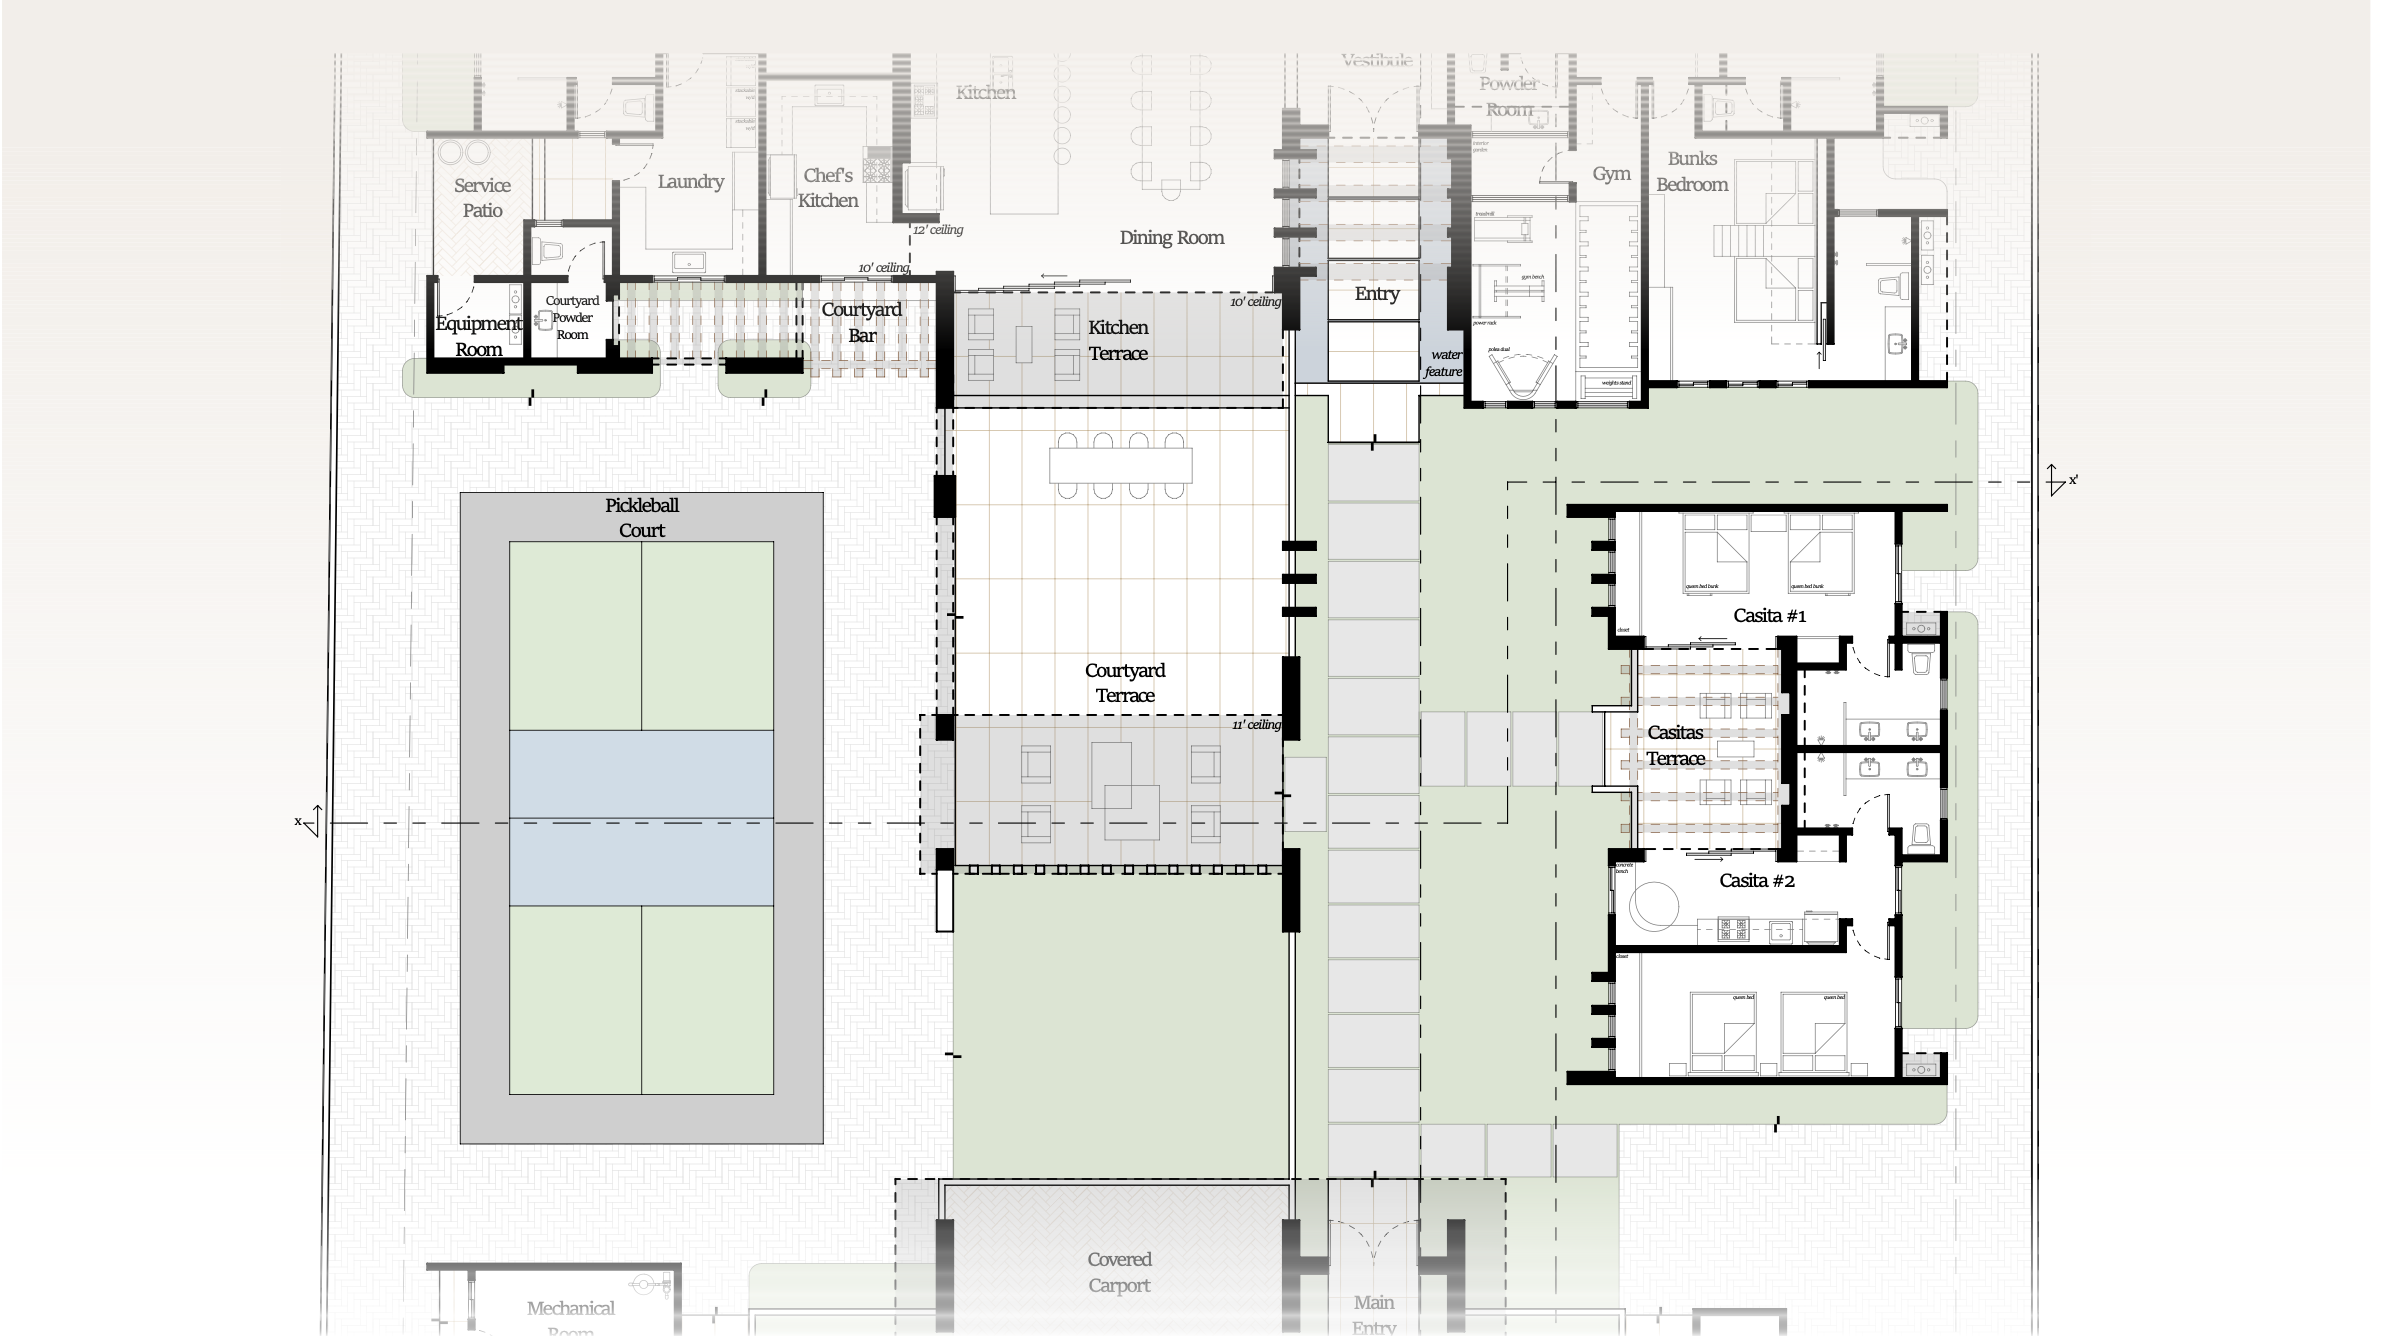
Boasting 2 oceanview suites, a large bunk room, casita and caretaker’s residence, this home is truly an entertainer’s dream. Enter the villa alongside a wall of water with over-water steps to gain entry. The main kitchen is a master chef’s dream with a Sub-Zero refrigerator and Wolf range, two dishwashers in an oversized center island, plus a separate pantry and laundry room with double washer and dryers. The dining room seats 12 with two additional outside dining areas.
Both sides of the living area feature 30’ glass walls that open to the pool area, pickleball court and ocean view to experience the beach life like never before. The 50’ resort-style infinity edge pool features a large “Baja shelf,” a swim-up bar and BBQ area with creative water and fire features. The massive jacuzzi will seat the whole family. The villa has been designed around a professional-sized pickleball court with a viewing area and outside bathroom. It also features two large 2-car garages big enough to house the included motorized toys and beach gear activities.
This new construction home, which will be professionally decorated with premium furnishings, luxury essentials, high-end decor and all the amenities you can dream. Finished turn-key completion in 18 months.

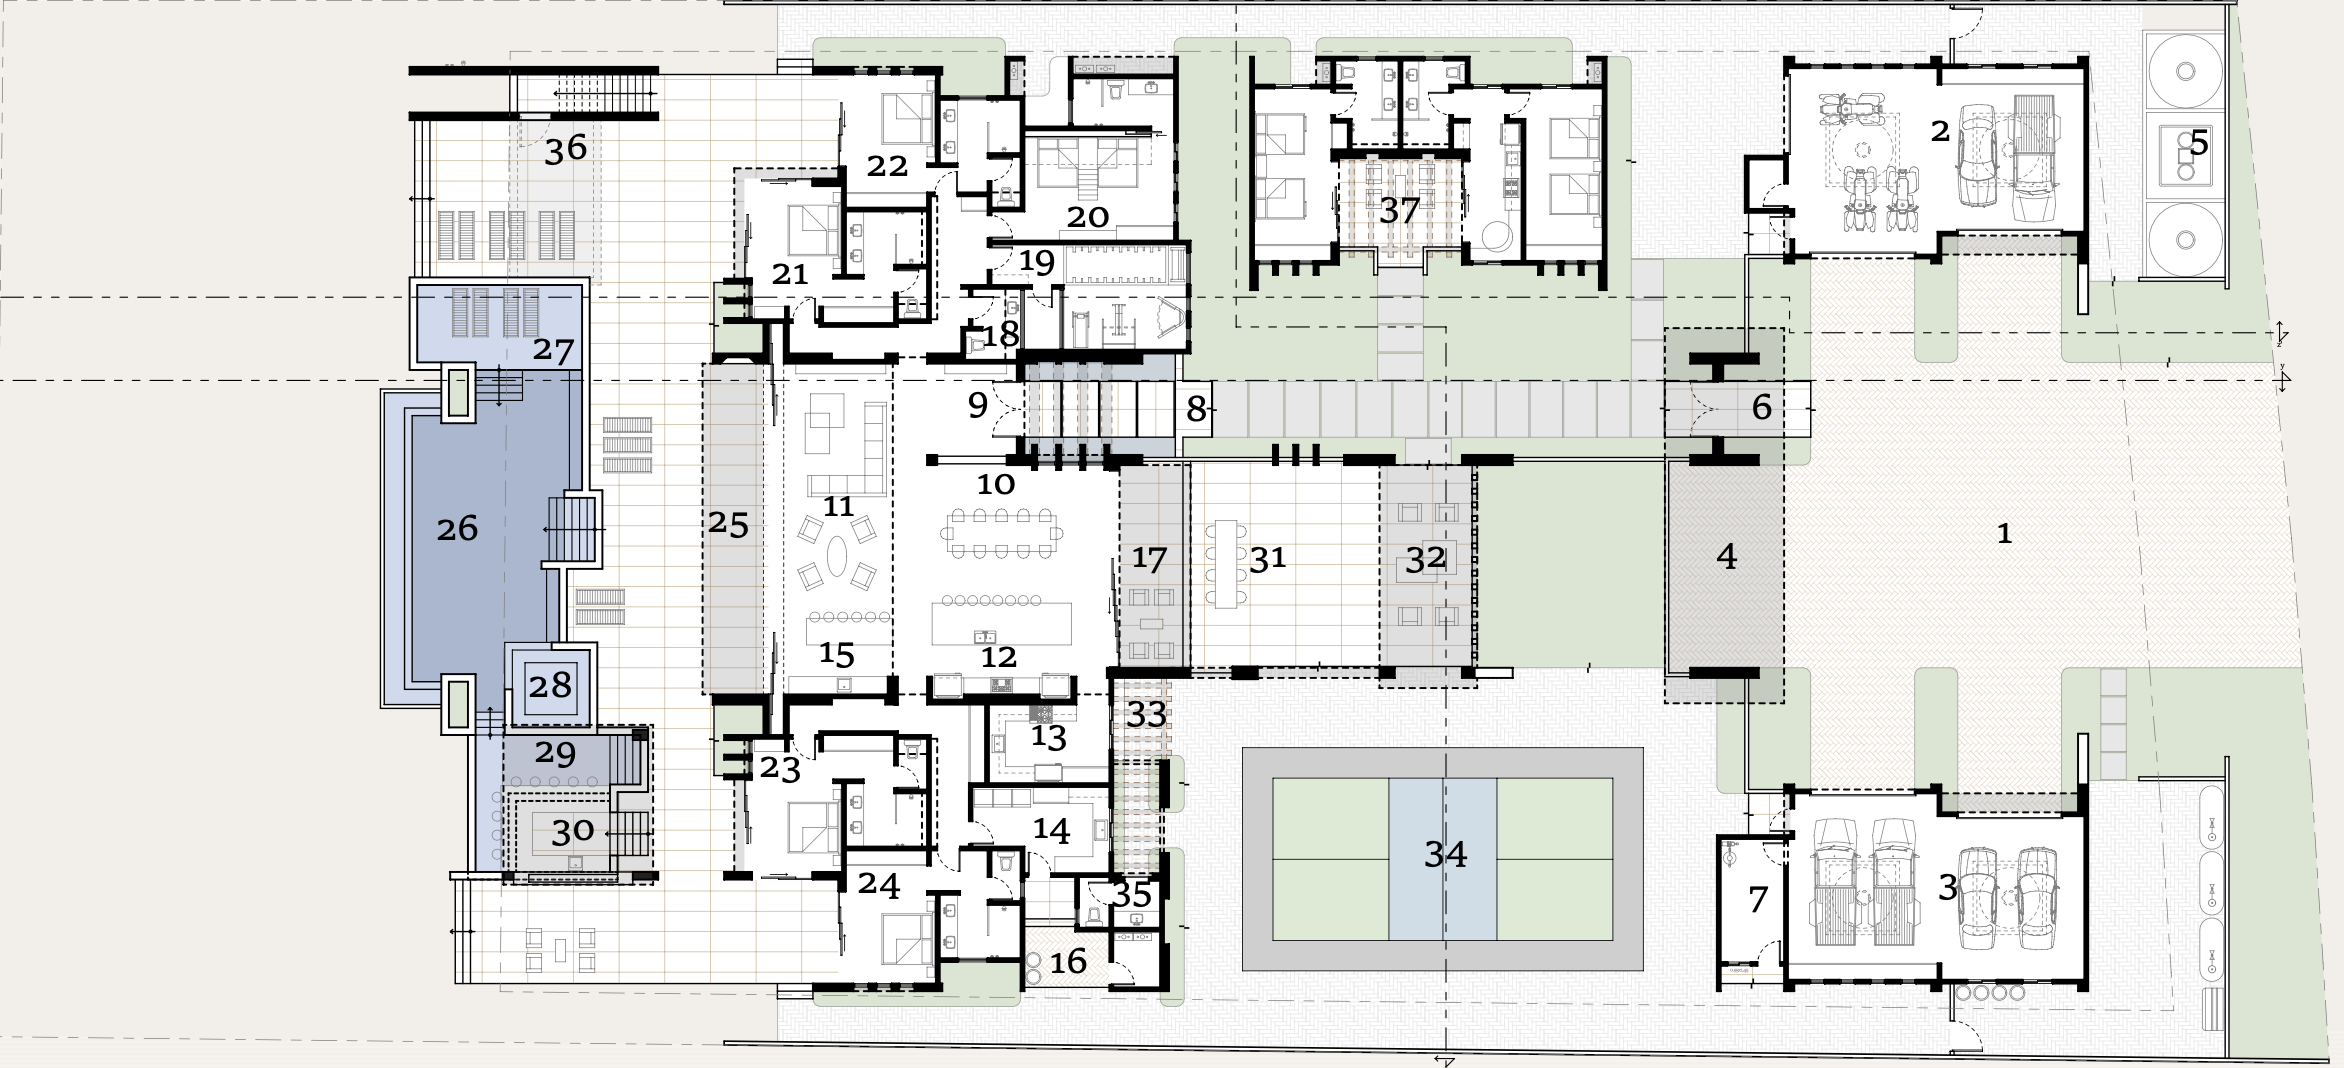
Layout
Street Buildings
1. Motor court
2. Two car garage
3. Four car garage
4. Covered carport
5. Water treatment plant
6. Main entry
7. Mechanical room
Outdoor Space
26. Infinity pool
27. Baja shelf
28. Spa
29. Pool bar
30. BBQ terracea
31. Kitchen terrace
32. Courtyard terrace
33. Courtyard bar
34. Pickleball court
35. Outdoor powder room
36. Pool equipment room
37. Casita
Main House
8. Entry
9. Entry vestibule
10. Dining room
11. Living room
12. Kitchen
13. Chef’s kitchen
14. Laundry
15. Bar
16. Service patio
17. Terrace dining
18. Powder room
19. Gym
20. Bunk bedroom
21. Master suite #1
22. Master suite #2
23. Master suite #3
24. Master suite #4
25. Family terrace